LauraNightingale

BEDS3
BATHS2 full 1 partial
SQUARE FEET2,000
MLS#S1699768
STATUSActive
PROPERTY TYPEResidential - Single Family
SCHOOLWhitesboro
Property Description
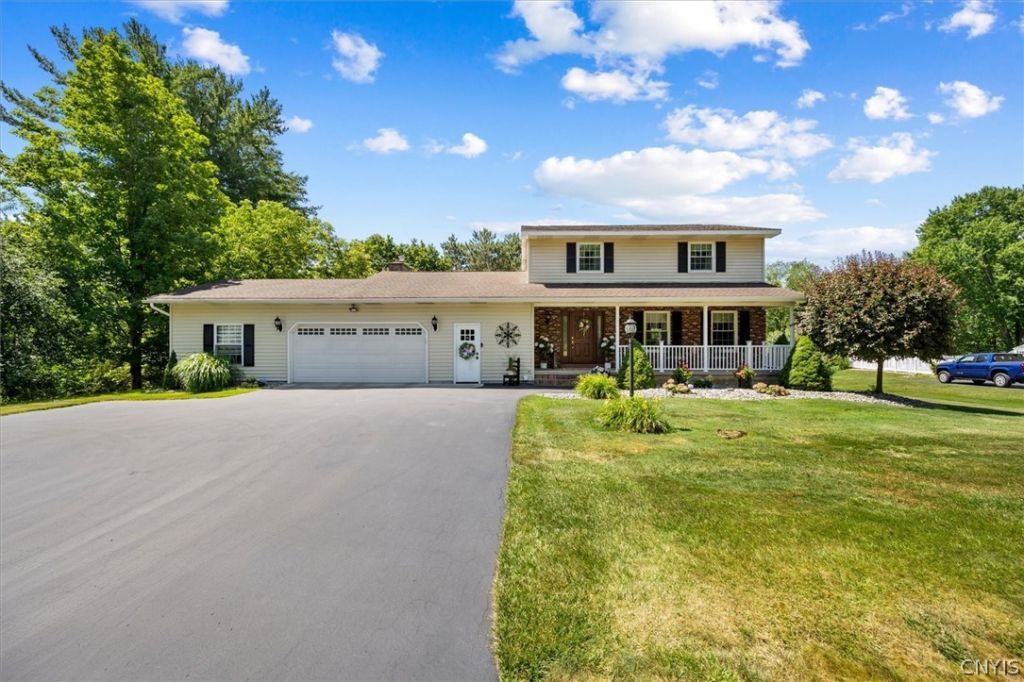
Exceptional quality and thoughtful updates define this beautifully maintained three-bedroom, two-and-a-half-bath home in the Whitesboro School District. Every space has been carefully refreshed, creating a move-in-ready home that blends timeless style with modern comfort. The inviting kitchen features updated finishes and serves as the centerpiece of the home, flowing effortlessly into comfortable living spaces designed for everyday living and entertaining.The spacious primary suite offers a private retreat complete with an en-suite bath and walk-in closet. A generously sized mudroom adds everyday convenience, while the attached two-and-a-half-car garage showcases durable epoxy floors and abundant storage.Step outside to an oversized lot designed for making the most of every season. Enjoy quiet mornings or evening gatherings on the screened porch overlooking the in-ground pool, with additional storage provided by the backyard shed. Energy-efficient solar panels paired with a Powerwall system add valuable modern functionality.From the extensive updates throughout to the exceptional level of care and maintenance, this property is truly one you'll appreciate from the moment you arrive. A home where quality, comfortable living, and exceptional outdoor spaces come together beautifully. This home is ready for its next chapter.
Property Features
Property Type: Residential - Single Family
Basement: Full
Cooling: Zoned, Wall Unit(s)
Fireplaces: 1
Garage: 2.5 car attached
Heating: Electric, Gas, Zoned, Baseboard, Hot Water
Home Style: Two Story
Lot Size: 0.73 Acres
Roof Type: Asphalt
Stories: 2.0
Taxes: $8,267
Year Built: 1987
Amenities
Ceiling Fan(s)
Separate/Formal Living Room
Kitchen Island
Pantry
Solid Surface Counters
Bath in Primary Bedroom
Blacktop Driveway
Deck
Fence
Pool
Porch
Patio
Feature Descriptions
Appliances: Dryer, Dishwasher, Disposal, Gas Oven, Gas Range, Gas Water Heater, Microwave, Refrigerator, Washer
Association Amenities: None
Days on Site: 1
Exterior: Blown-In Insulation, Frame, Vinyl Siding, Copper Plum
Fencing: Partial
Flooring: Hardwood, Tile, Varies
Laundry: Main Level
Lot: Irregular Lot, Residential Lot
Lot Dimensions: 139X221
Parcel#: 303200-294-018-0002-027-001-0000
Parking: Attached, Electricity, Garage, Storage, Garage Door Opener
Parking Notes: Attached, Electricity, Garage, Storage, Garage Door Op
Patio/Porch: Covered, Deck, Patio, Porch, Screened
Pool: In Ground
Security: Security System Owned
Sewer: Connected
Swimming Pool: Yes
Utilities: Electricity Connected, High Speed Internet Available, Sewer Connected, Water Connected
Water: Connected, Public
Local Schools
School District: Whitesboro
Listed By / Shown By
Listing By
Agency Name: Berkshire Hathaway Home Services CNY
Agency Phone: 315-733-0463
Shown By
Agent Name: Laura Nightingale
Agent Phone: Cell: (716) 310-9445
Agency Title: MJ Peterson Real Estate

Estimate Your Payment
Estimated Payment
$ 1,771.08 per month $956.77 Principal & Interest $688.92 Property Tax $125.39 Homeowner's InsuranceChange Payment Information

Privacy Policy / DMCA Notice / ADA Accessibility


This site is hosted, designed and copyright
© 1994 - 2026 by
Delta Media Group, Inc. -- Patent Pending --
13 Highview Drive | MLS# S1699768
This single family home located at 13 Highview Drive, Utica, NY 13502 is currently listed for sale with an asking price of $429,900. This property was built in 1987 and has 3 bedrooms and 2 full and 1 partial baths with 2000 sq. ft. Highview Drive is located within the Whitesboro school district. Search Utica real estate on lnightingale.mjpeterson.com today.