LauraNightingale

BEDS2
BATHS1 full 1 partial
SQUARE FEET1,360
MLS#B1698902
STATUSActive
PROPERTY TYPEResidential - Condominium
SUBDIVISIONBuffalo Crk Reservation
SCHOOLLancaster
Property Description
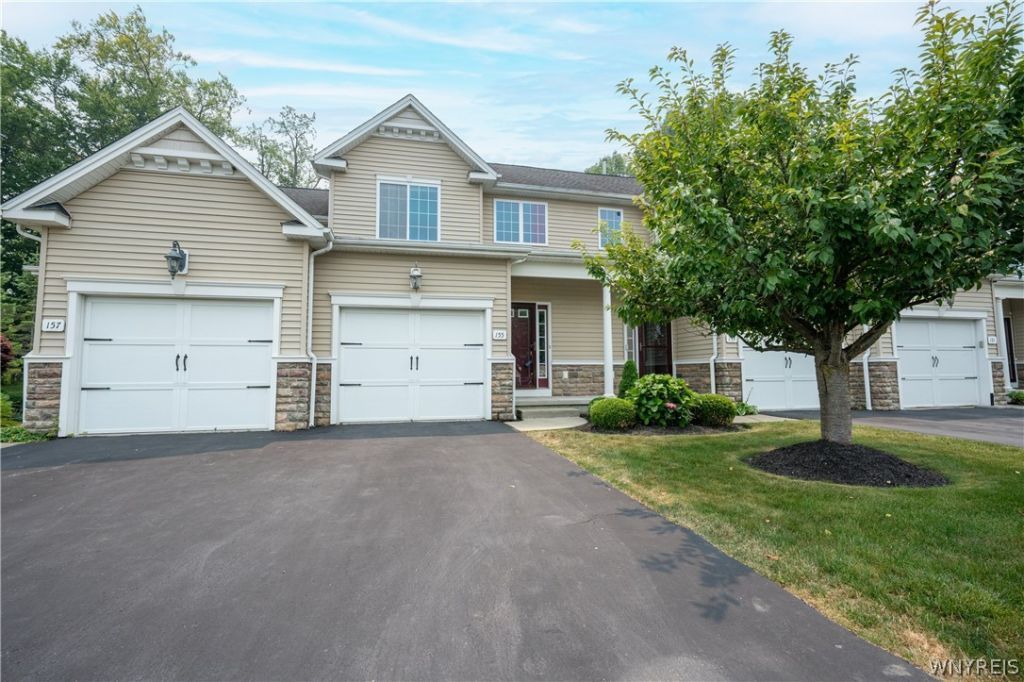
Welcome to 155 Slate Bottom Dr., a beautifully maintained 1,360 sq. ft. townhouse located in the highly desirable Brookside Village community within the Lancaster School District. This move-in-ready 2-bedroom, 1.5-bath home offers a spacious open-concept floor plan featuring soaring vaulted ceilings, a cozy gas fireplace, and an abundance of natural light. The updated kitchen comes fully applianced and features a breakfast bar that opens seamlessly to the combined living and dining area, making it perfect for entertaining or everyday living. Step outside to your private patio overlooking a peaceful wooded setting with no rear neighbors, providing both privacy and scenic views. The spacious primary bedroom offers a large walk-in closet with direct access to the full bath. Additional highlights include second-floor laundry with a stackable washer and dryer, central air conditioning, ceramic and hardwood flooring, an attached one-car garage, and a full basement with 8-foot ceilings ready to be finished for additional living space. A Heil furnace, numerous updates throughout, and all appliances included make this home truly move-in ready. Don't miss your opportunity to own this exceptional townhouse at 155 Slate Bottom Dr.
Property Features
Property Type: Residential - Condominium
Basement: Full
Cooling: Central Air
Garage: 1 car attached
Heating: Gas, Forced Air
Lot Size: 0.03 Acres
Stories: 2.0
Taxes: $5,796
Year Built: 2010
Amenities
Breakfast Bar
Ceiling Fan(s)
Entrance Foyer
Eat-in Kitchen
Separate/Formal Living Room
Living/Dining Room
Feature Descriptions
Appliances: Dryer, Gas Oven, Gas Range, Gas Water Heater, Microwave, Refrigerator, Washer
Exterior: Brick, Vinyl Siding, Copper Plumbing
Flooring: Carpet, Ceramic Tile, Hardwood, Varies
HOA Fee: 277/ Monthly
Laundry: Upper Level
Lot: Other, Near Public Transit, Rectangular, Rectangular Lot, Residential Lot, See Remarks
Lot Dimensions: 20X65
Parcel#: 145289-126-540-0001-023-000
Parking: Attached, Garage, Other, See Remarks
Parking Notes: Attached, Garage, Other, See Remarks
Patio/Porch: Open, Porch
Pets Allowed: Cats OK
Sewer: Connected
Utilities: Sewer Connected, Water Connected
Water: Connected, Public
Local Schools
School District: Lancaster
Listed By / Shown By
Listing By
Agency Name: WNY Metro Roberts Realty
Agency Contact: 716-875-2211
Shown By
Agent Name: Laura Nightingale
Agent Phone: Cell: (716) 310-9445
Agency Title: MJ Peterson Real Estate

Estimate Your Payment
Estimated Payment
$ 1,160.14 per month $598.68 Principal & Interest $483.00 Property Tax $78.46 Homeowner's InsuranceChange Payment Information

Privacy Policy / DMCA Notice / ADA Accessibility


This site is hosted, designed and copyright
© 1994 - 2026 by
Delta Media Group, Inc. -- Patent Pending --
155 Slate Bottom Drive | MLS# B1698902
This condo located at 155 Slate Bottom Drive, Depew, NY 14043 is currently listed for sale with an asking price of $269,000. This property was built in 2010 and has 2 bedrooms and 1 full and 1 partial baths with 1360 sq. ft. Slate Bottom Drive is located in the Buffalo Crk Reservation subdivision within the Lancaster school district. Search Buffalo Crk Reservation real estate on lnightingale.mjpeterson.com today.