LauraNightingale

BEDS4
BATHS2 full 1 partial
SQUARE FEET2,175
MLS#S1699787
STATUSActive
PROPERTY TYPEResidential - Single Family
SCHOOLNorth Syracuse
Property Description
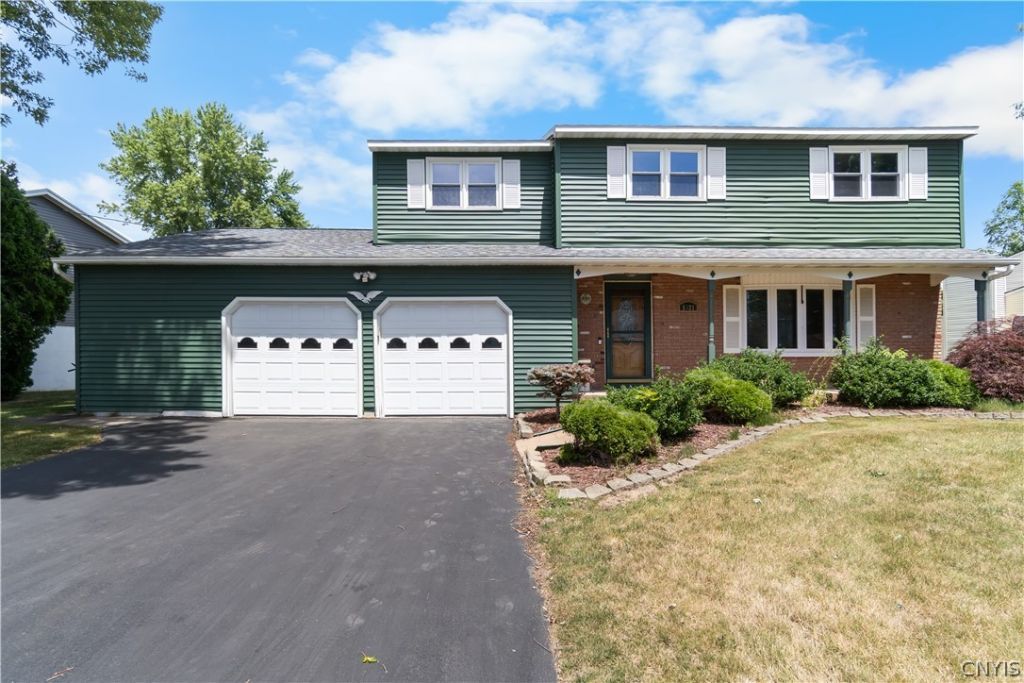
Welcome to 5321 Amalfi Dr., a traditional Colonial featuring an expanded floor plan with multiple living and gathering spaces. The first floor includes a living room, family room, formal dining room, kitchen, half bath, and updated flooring throughout. New windows have been installed throughout the home. Recent improvements include a new roof, furnace, and hot water tank. The partially finished basement provides additional flexible living space, along with a workshop and separate laundry/utility room. The attached two-car garage includes an extended workshop area suitable for storage or hobbies. Exterior features include a large deck, a partially fenced backyard, storage shed, and sprinkler system. Located in the Town of Clay, this home offers a functional layout to enjoy indoor and outdoor living. Convenient to shopping, dining, and the anticipated Micron building site.
Property Features
Property Type: Residential - Single Family
Basement: Full, Finished, Sump Pump
Cooling: Central Air
Fireplaces: 1
Garage: 2
Heating: Gas, Forced Air
Home Style: Colonial
Lot Size: 0.30 Acres
Stories: 2.0
Taxes: $5,525
Year Built: 1972
Amenities
Breakfast Area
Ceiling Fan(s)
Den
Separate/Formal Dining Room
Entrance Foyer
Eat-in Kitchen
Separate/Formal Living Room
Country Kitchen
Other
Pantry
Pull Down Attic Stairs
See Remarks
Sliding Glass Door(s)
Storage
Solid Surface Counters
Bath in Primary Bedroom
Programmable Thermostat
Workshop
Blacktop Driveway
Deck
Fence
Sprinkler/Irrigation
Feature Descriptions
Appliances: Dryer, Free-Standing Range, Gas Cooktop, Gas Oven, Gas Range, Gas Water Heater, Microwave, Oven, Refrigerator, Washer
Door Features: Sliding Doors
Exterior: Brick, Vinyl Siding
Fencing: Partial
Flooring: Carpet, Laminate, Other, See Remarks, Varies
Laundry: In Basement
Lot: Rectangular, Rectangular Lot, Residential Lot
Lot Dimensions: 103X129
Parcel#: 312489-078-000-0005-024-000-0000
Parking: Garage, Storage, Workshop in Garage, Driveway, Garage Door Opener
Parking Notes: Garage, Storage, Workshop in Garage, Driveway, Garage
Patio/Porch: Covered, Deck, Open, Porch
Sewer: Connected
Utilities: Cable Available, High Speed Internet Available, Sewer Connected, Water Connected
Water: Connected, Public
Local Schools
School District: North Syracuse
Listed By / Shown By
Listing By
Agency Name: Howard Hanna Real Estate
Agency Phone: 315-682-9500
Shown By
Agent Name: Laura Nightingale
Agent Phone: Cell: (716) 310-9445
Agency Title: MJ Peterson Real Estate

Estimate Your Payment
Estimated Payment
$ 1,277.01 per month $721.97 Principal & Interest $460.42 Property Tax $94.62 Homeowner's InsuranceChange Payment Information

Privacy Policy / DMCA Notice / ADA Accessibility


This site is hosted, designed and copyright
© 1994 - 2026 by
Delta Media Group, Inc. -- Patent Pending --
5321 Amalfi Drive | MLS# S1699787
This single family home located at 5321 Amalfi Drive, Clay, NY 13041 is currently listed for sale with an asking price of $324,400. This property was built in 1972 and has 4 bedrooms and 2 full and 1 partial baths with 2175 sq. ft. Amalfi Drive is located within the North Syracuse school district. Search Clay real estate on lnightingale.mjpeterson.com today.