LauraNightingale

BEDS3
BATHS1 full 1 partial
SQUARE FEET1,307
MLS#B1699407
STATUSActive
PROPERTY TYPEResidential - Single Family
SUBDIVISIONDelaware Heights
SCHOOLKenmore-Tonawanda Union Free District
Property Description
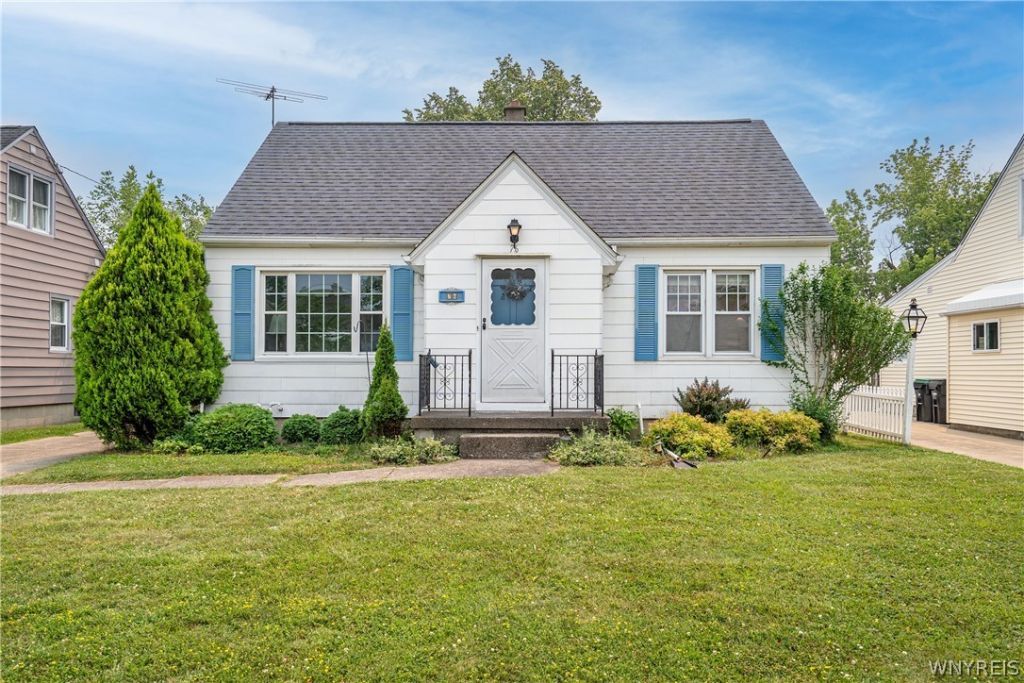
Nestled on a quiet Tonawanda street with quick access to both Elmwood and Delaware Avenues, this remarkably solid home is completely move-in ready today while offering potential for custom updates of your choosing! The first floor features an eat-in kitchen, living room, full bath, and two bedrooms-one of which includes a sliding glass door leading directly out to the covered back deck. Beneath the carpeting, preserved hardwood floors run throughout the living room and main-level bedrooms. The second floor provides a versatile space ideal for a primary suite, nursery, or home office, complete with the added convenience of a rare half bath. Rest easy knowing key mechanicals and components have been thoroughly maintained, including a new sump pump (2026), A/C (2020), and furnace (2019). Replacement windows throughout the home add energy efficiency and abundant natural light, while the clean, dry basement offers a blank slate for storage or additional finished space. Outdoors, the covered rear deck overlooks a fully fenced, tranquil backyard - a fantastic setup for relaxing, gardening, or outdoor entertaining. A detached one-car garage adds secure parking and extra storage or workspace potential. Whether you're looking to build quick equity through cosmetic updates or simply searching for a sturdy, low-maintenance home to move right into, 76 Canterbury Lane delivers the perfect foundation.
Property Features
Property Type: Residential - Single Family
Basement: Full
Cooling: CentralAir
Fenced: Yes
Fireplaces: 1
Garage: 1
Heating: Electric, Gas, ForcedAir
Home Style: CapeCod
Lot Size: 0.15 Acres
Roof Type: Architectural, Shingle
Stories: 1.0
Taxes: $5,009
Year Built: 1949
Amenities
EatInKitchen
BedroomOnMainLevel
Awnings
ConcreteDriveway
Deck
FullyFenced
Feature Descriptions
Appliances: Dishwasher, GasCooktop, GasWaterHeater, Microwave, Refrigerator
Exterior: CompositeSiding, CopperPlumbing
Fencing: Full
Flooring: Carpet, Hardwood, Varies, Vinyl
Laundry: InBasement
Lot: NearPublicTransit, Rectangular, RectangularLot, ResidentialLot
Lot Dimensions: 50X130
Parcel#: 146489-066-220-0006-005-000
Parking: Detached, Garage, GarageDoorOpener
Parking Notes: Detached, Garage, GarageDoorOpener
Patio/Porch: Deck
Sewer: Connected
Utilities: ElectricityConnected, SewerConnected, WaterConnected
Water: Connected, Public
Local Schools
School District: Kenmore-Tonawanda Union Free District
Listed By / Shown By
Listing By
Agency Name: Gurney Becker & Bourne
Agency Contact: 773-590-9035
Shown By
Agent Name: Laura Nightingale
Agent Phone: Cell: (716) 310-9445
Agency Title: MJ Peterson Real Estate

Estimate Your Payment
Estimated Payment
$ 970.96 per month $489.40 Principal & Interest $417.42 Property Tax $64.14 Homeowner's InsuranceChange Payment Information

Privacy Policy / DMCA Notice / ADA Accessibility


This site is hosted, designed and copyright
© 1994 - 2026 by
Delta Media Group, Inc. -- Patent Pending --
76 Canterbury Lane | MLS# B1699407
This single family home located at 76 Canterbury Lane, Buffalo, NY 14217 is currently listed for sale with an asking price of $219,900. This property was built in 1949 and has 3 bedrooms and 1 full and 1 partial baths with 1307 sq. ft. Canterbury Lane is located in the Delaware Heights subdivision within the Kenmore-Tonawanda Union Free District school district. Search Delaware Heights real estate on lnightingale.mjpeterson.com today.